<-- style PDP --> 307-114 Vaughan Road, Toronto - Condo Apt for lease for $2,250
  • leased

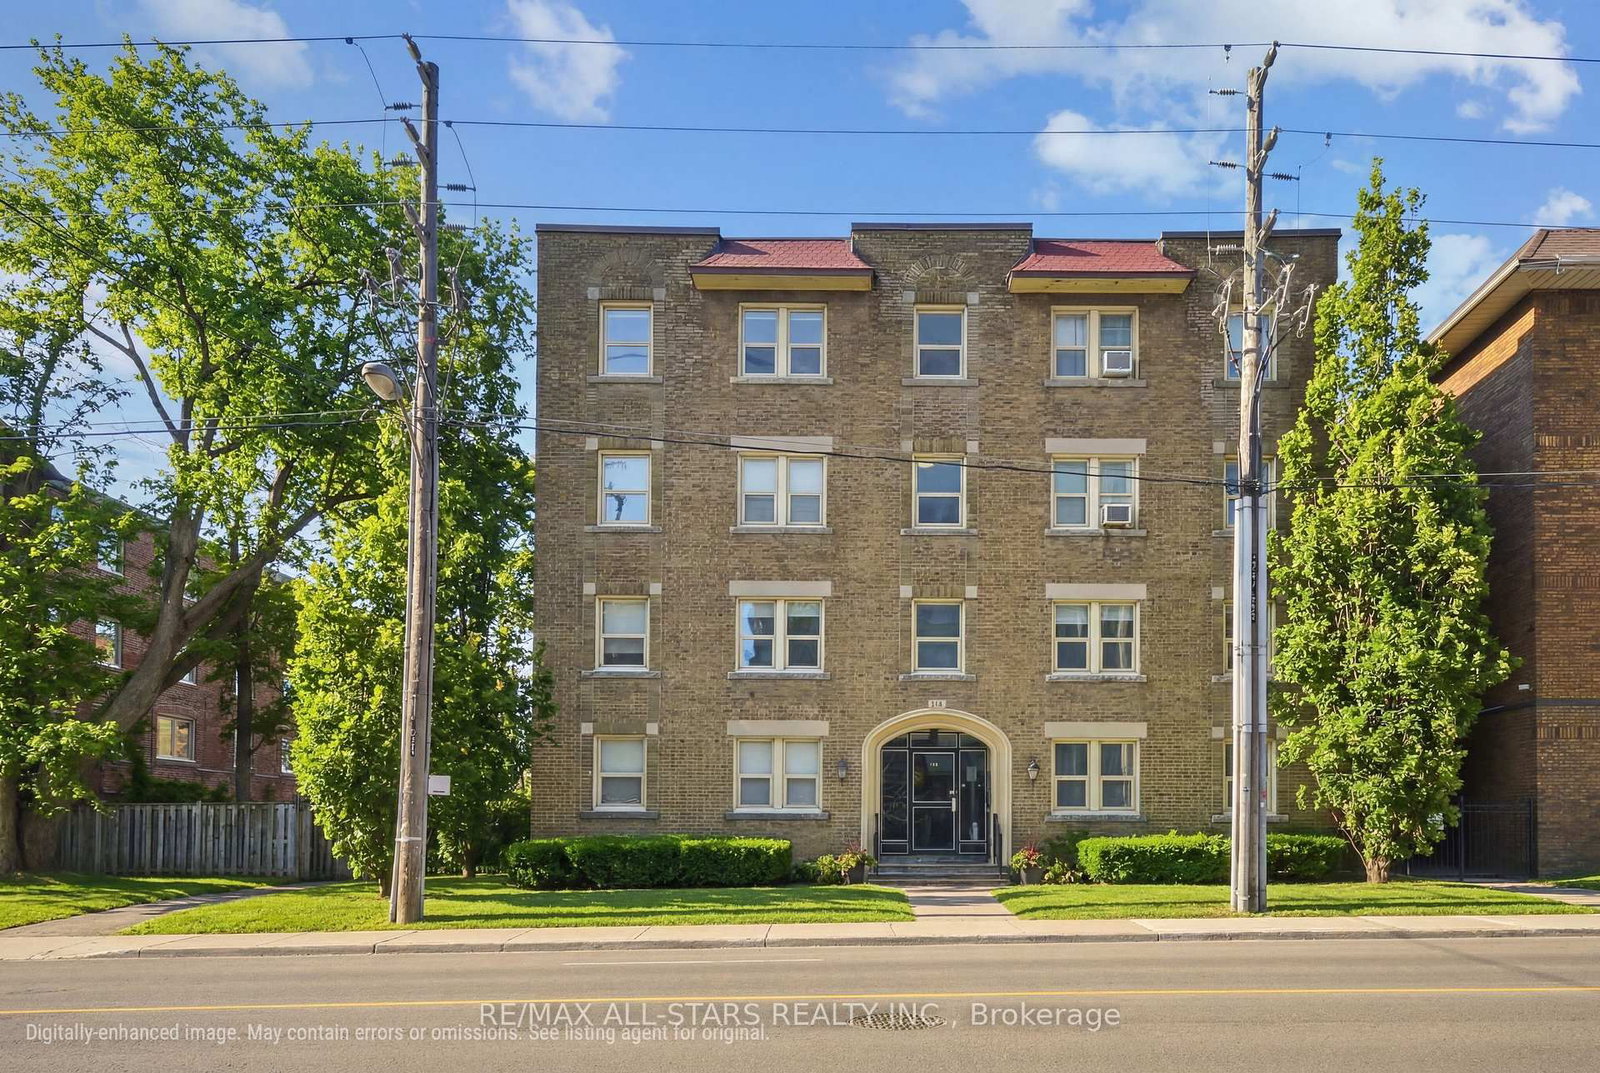
307-114 Vaughan Road

Toronto, Ontario, M6C 2M1 - Humewood-Cedarvale

$2,250$000000

  • Neighbourhood

    Humewood-Cedarvale

  • Major Intersection

    St Clair/Bathurst

  • Listed Since: 166 day(s)

  • Last update: 156 day(s) ago

Overview

  • Property Type

    Condo Apt, Apartment

  • Bedrooms

    2

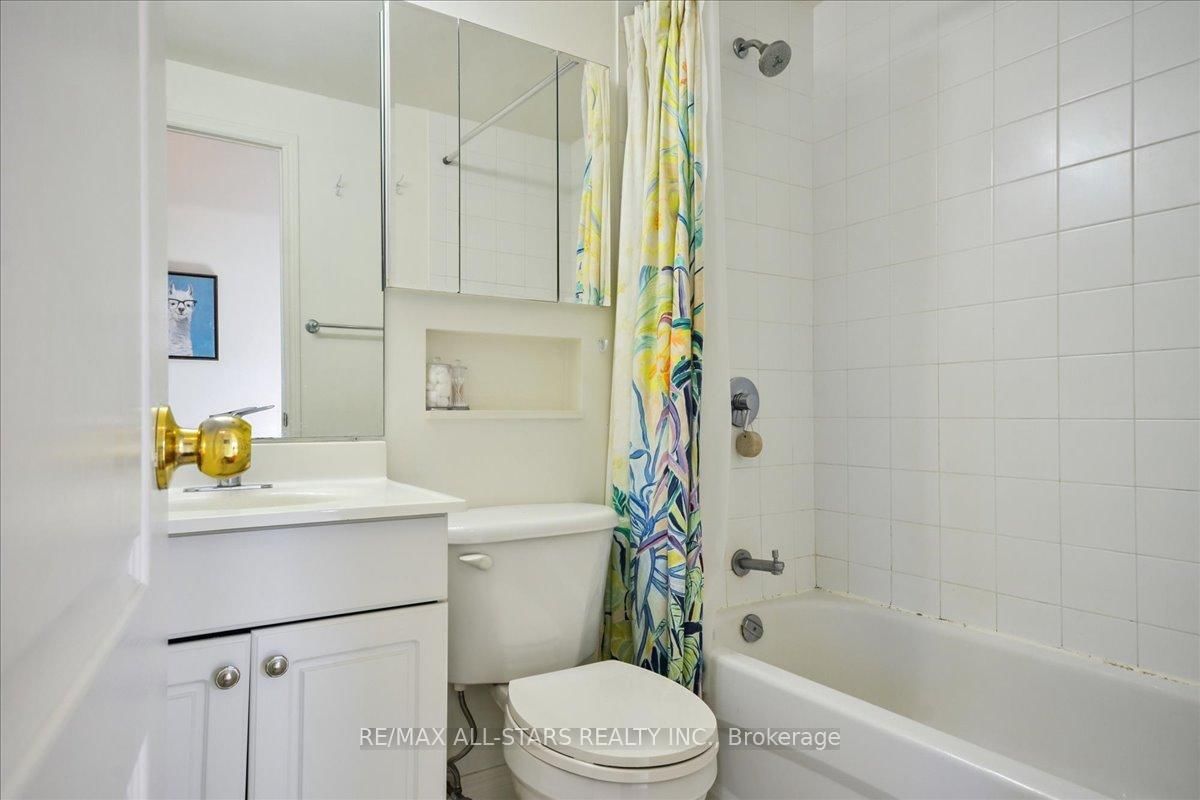
  • Bathrooms

    1

  • Square Feet

    600-699

  • Exposure

    South West

  • Total Parking

    n/a

  • Locker

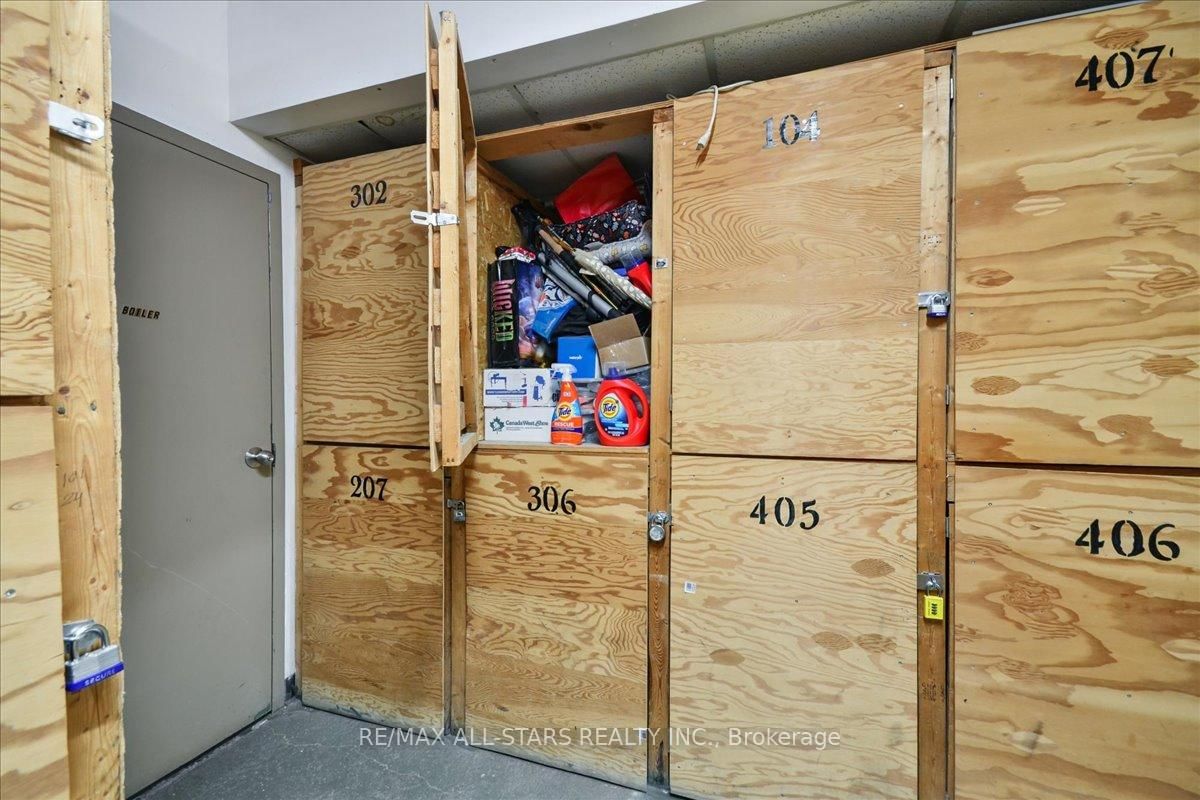
    Owned

  • Furnished

    No

  • Balcony

    None

Property Description

Property description for 307-114 Vaughan Road, Toronto

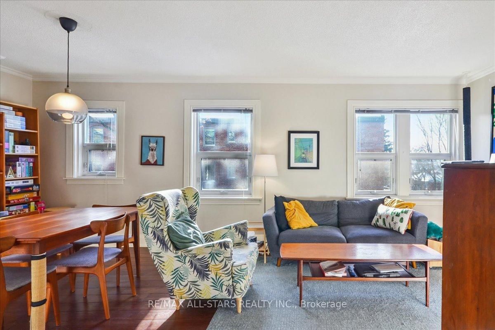
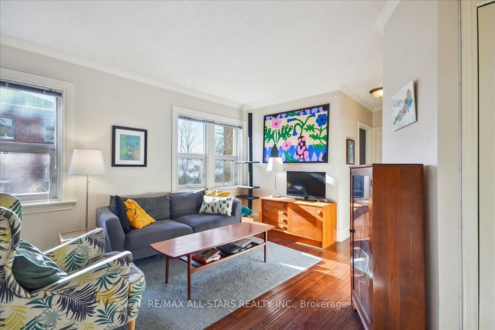
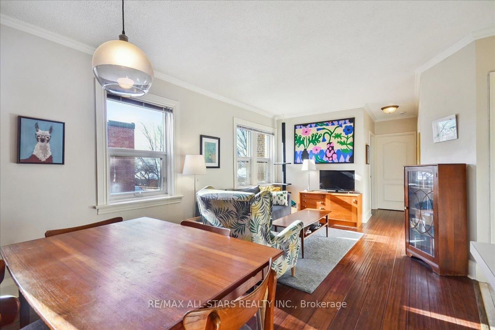
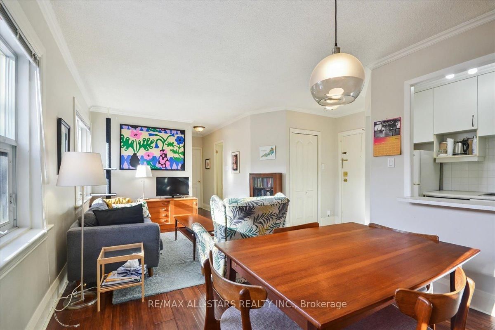
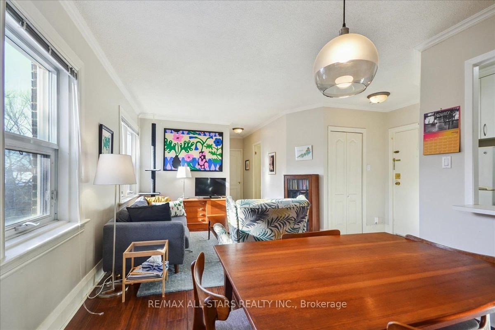
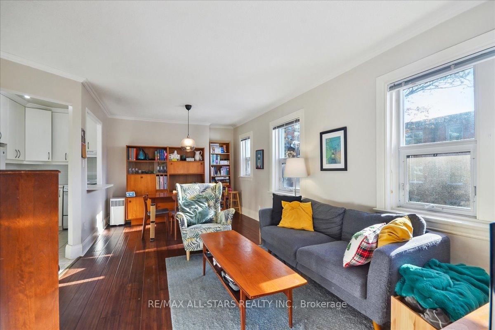
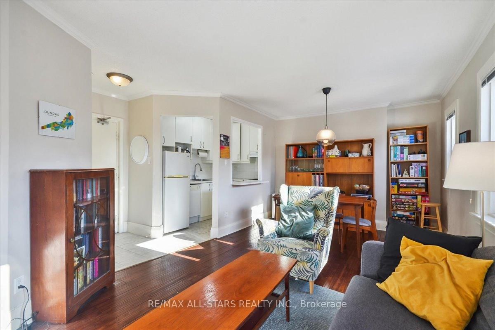
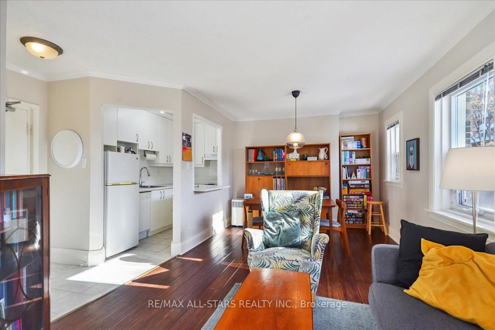
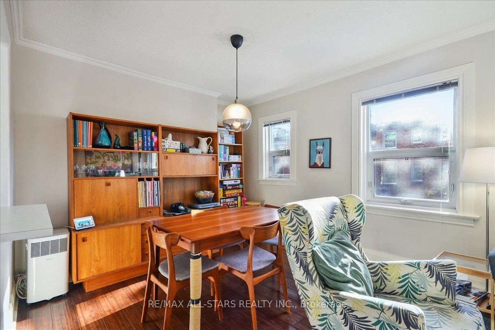
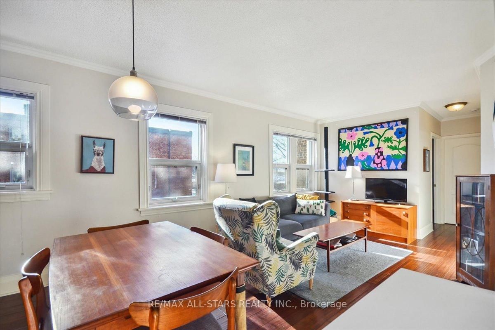
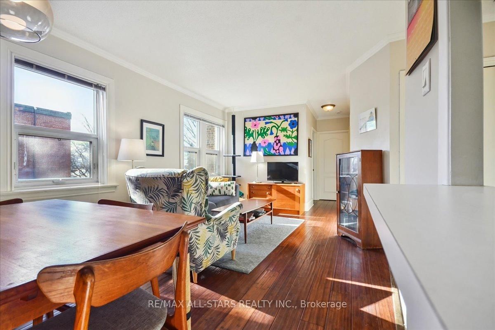
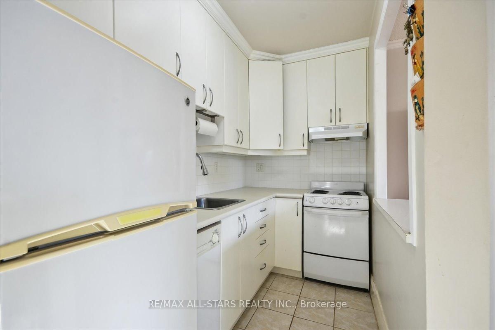
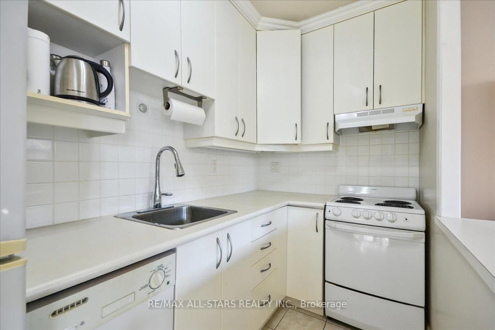
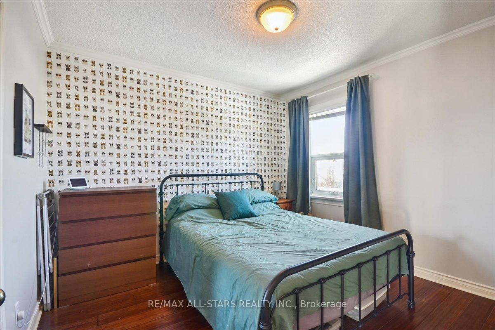
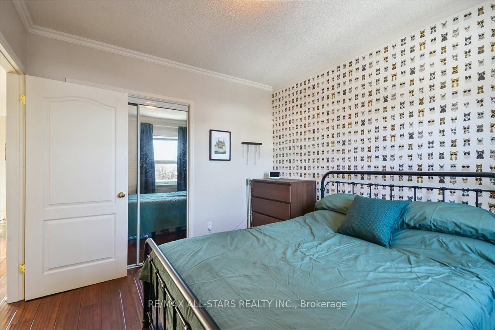
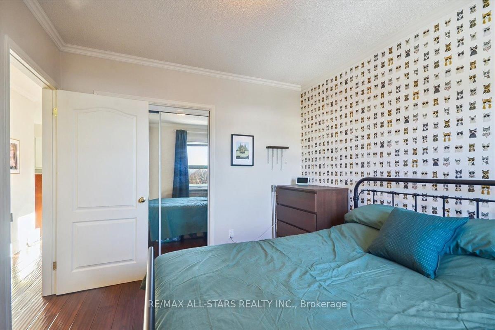
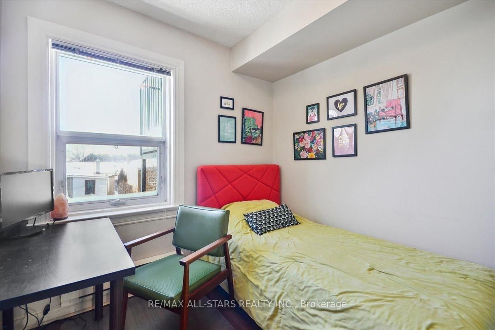
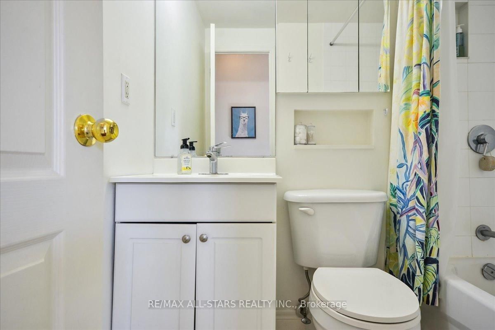
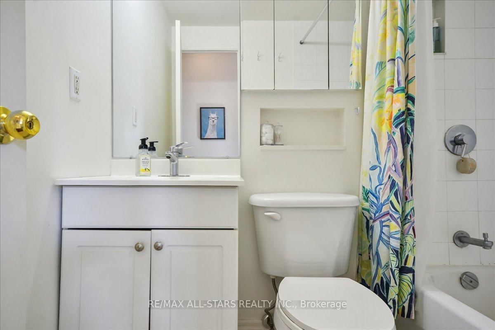
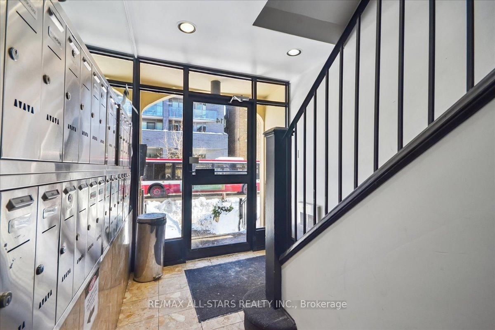
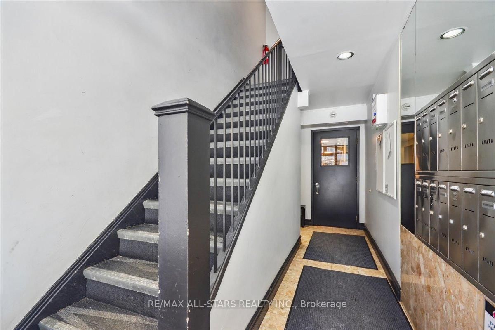
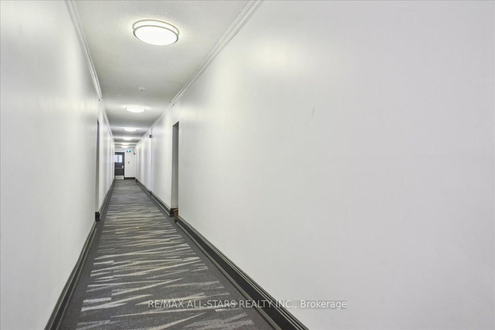
Sunny, charming, and full of character - this Brooklyn-style 1920s walk-up brownstone condo is the kind of place that instantly feels like home. Rent includes utilities & internet. Tucked quietly into a rare southwest-facing corner, this bright 2-bedroom suite is flooded with natural light through oversized windows and offers a surprisingly spacious, open-concept layout that feels far larger than its 676 sq. ft.Rich with classic details, the home features beautiful crown moulding, generous room sizes, and a cozy "little house" vibe that's hard to find in condo living. The bedrooms enjoy peaceful west-facing views, perfect for golden afternoon light, while the living space is ideal for both everyday living and relaxed entertaining.Perfectly positioned between the Lower Village, Humewood, and Wychwood Park, you're just a 10 minute walk to St. Clair West subway, steps to cafes, shops, and everyday conveniences - with exceptional WALK scores to match the lifestyle.Nothing to do but move in and enjoy. A rare blend of character, light, and location - this one is truly special. Building does not allow dogs.

Listed by RE/MAX ALL-STARS REALTY INC.

  • MLS #

    C13019350

  • Sq. Ft

    600-699

  • Sq. Ft. Source

    MLS

  • Year Built

    Available Upon Request

  • Basement

    None

  • View

    n/a

  • Garage

    None

  • Parking Type

    None

  • Locker

    Owned

  • Pets Permitted

    Yes-with Restrictions

  • Exterior

    Brick

  • Fireplace

    N

  • Security

    n/a

  • Elevator

    n/a

  • Laundry Level

    n/a

  • Building Amenities

    n/a

  • Maintenance Fee Includes

    Heat, Hydro, Water

  • Property Management

    Summa Property Management

  • Heat

    Baseboard

  • A/C

    None

  • Water

    n/a

  • Water Supply

    n/a

  • Central Vac

    N

  • Cert Level

    n/a

  • Energy Cert

    n/a

  • Foyer

    0.0 x 0.0 ft Main level

    Tile Floor, Crown Moulding, Closet

  • Living

    3.66 x 3.25 ft Main level

    hardwood floor, Crown Moulding, Open Concept

  • Dining

    2.74 x 3.05 ft Main level

    hardwood floor, Large Window, Open Concept

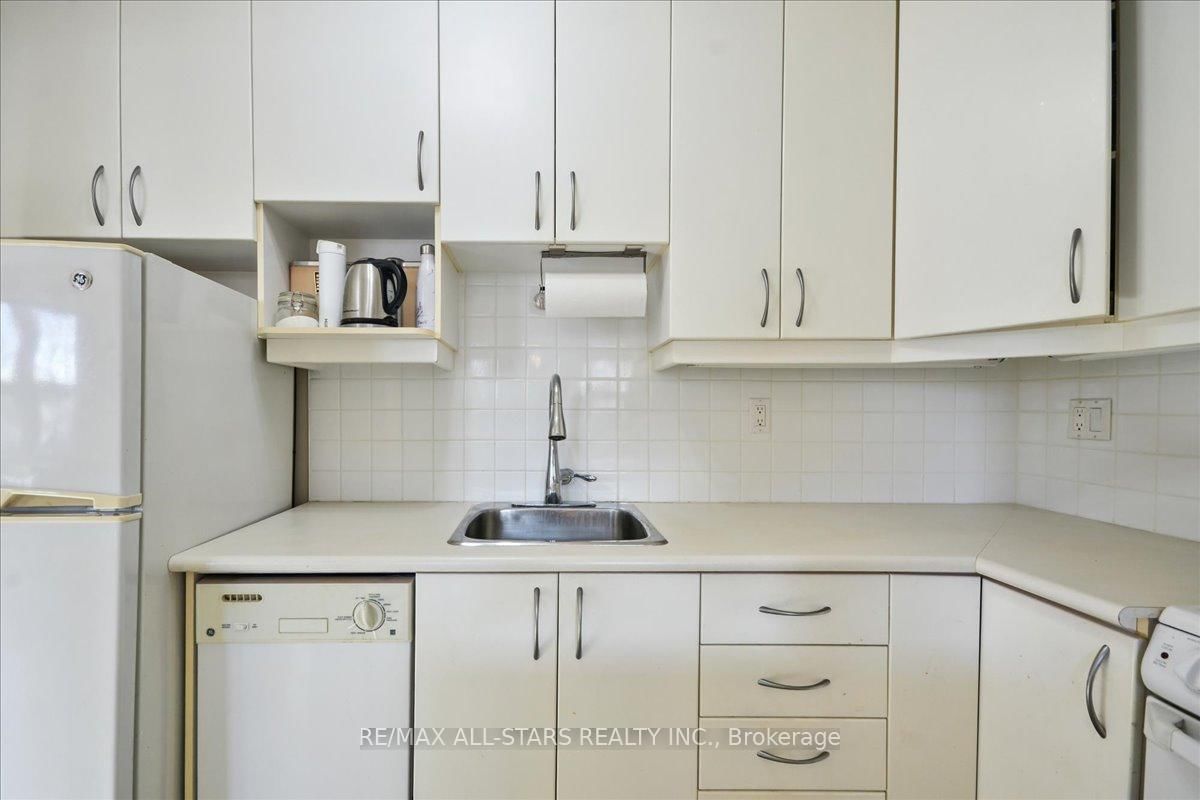
  • Kitchen

    2.97 x 1.6 ft Main level

    Breakfast Bar, Pass Through, Backsplash

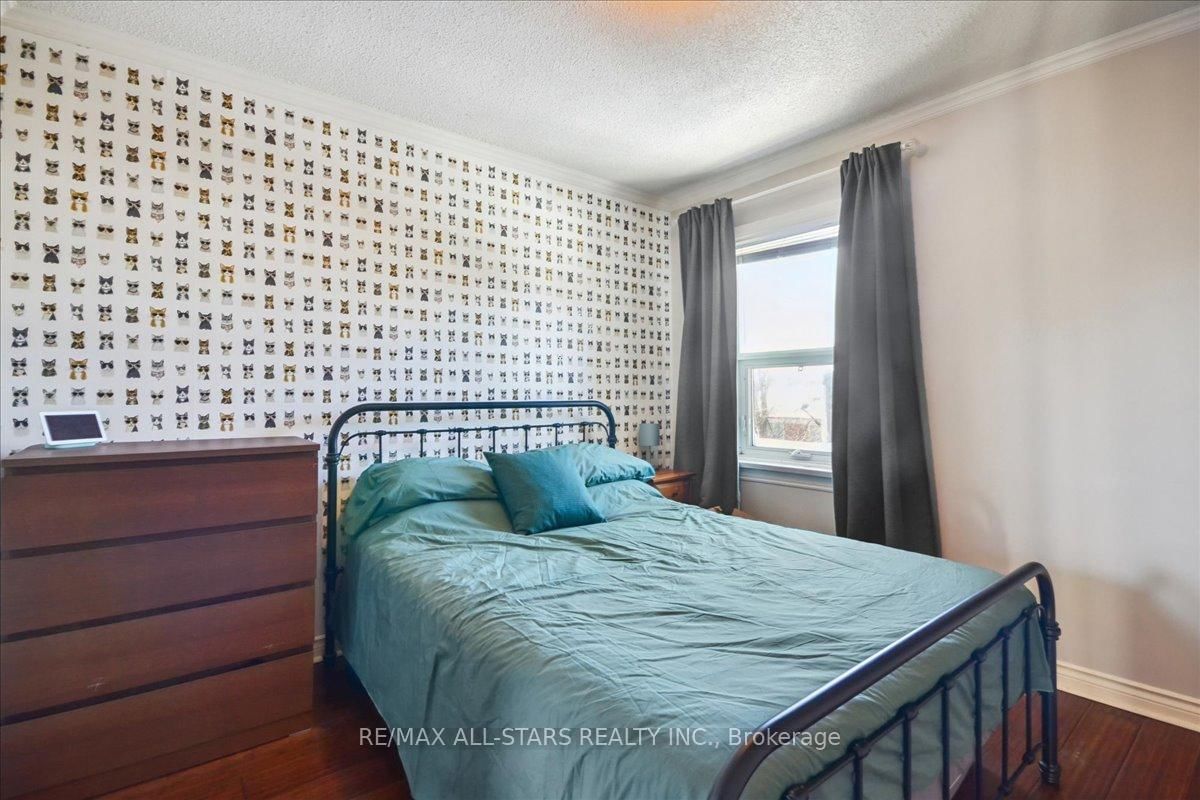
  • Primary

    3.3 x 3.05 ft Main level

    hardwood floor, West View, Double Closet

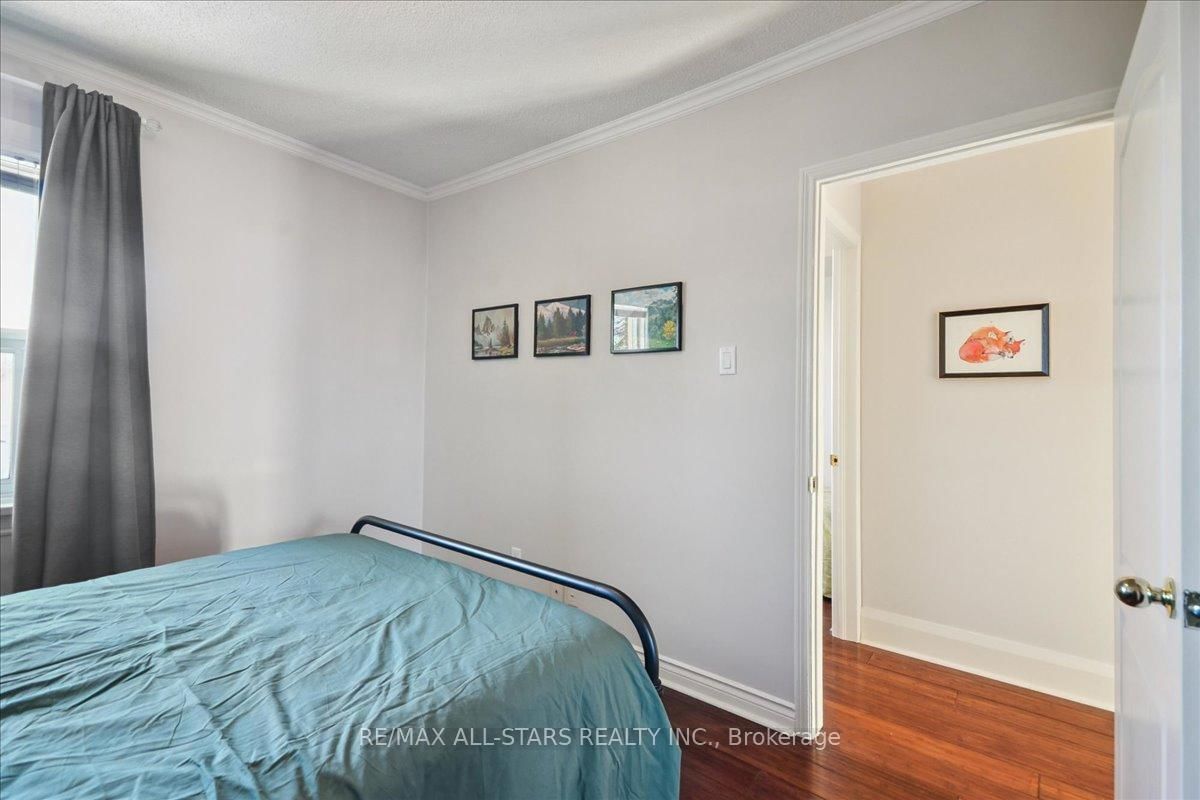
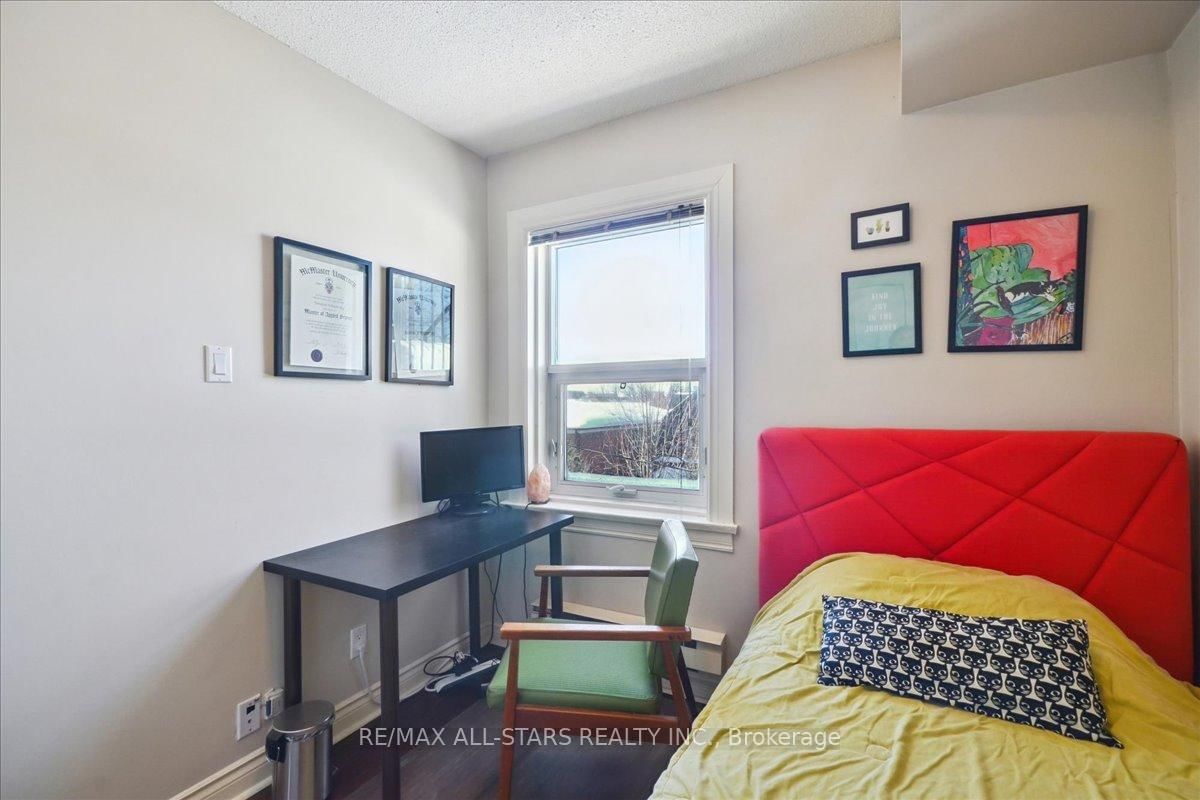
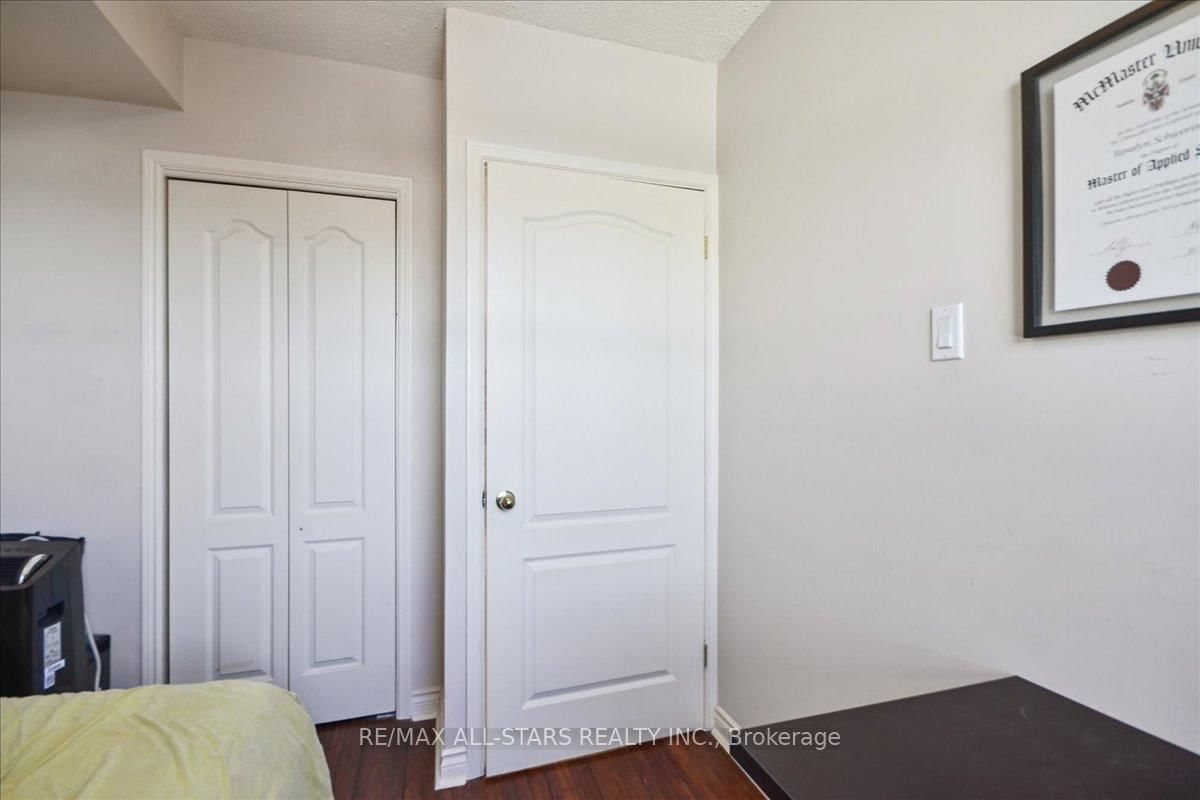
  • 2nd Br

    2.62 x 2.62 ft Main level

    hardwood floor, Window, Closet

  • MLS #

    C13019350

  • Sq. Ft

    600-699

  • Sq. Ft. Source

    MLS

  • Year Built

    Available Upon Request

  • Basement

    None

  • View

    n/a

  • Garage

    None

  • Parking Type

    None

  • Locker

    Owned

  • Pets Permitted

    Yes-with Restrictions

  • Exterior

    Brick

  • Fireplace

    N

  • Security

    n/a

  • Elevator

    n/a

  • Laundry Level

    n/a

  • Building Amenities

    n/a

  • Maintenance Fee Includes

    Heat, Hydro, Water

  • Property Management

    Summa Property Management

  • Heat

    Baseboard

  • A/C

    None

  • Water

    n/a

  • Water Supply

    n/a

  • Central Vac

    N

  • Cert Level

    n/a

  • Energy Cert

    n/a

  • Foyer

    0.0 x 0.0 ft Main level

    Tile Floor, Crown Moulding, Closet

  • Living

    3.66 x 3.25 ft Main level

    hardwood floor, Crown Moulding, Open Concept

  • Dining

    2.74 x 3.05 ft Main level

    hardwood floor, Large Window, Open Concept

  • Kitchen

    2.97 x 1.6 ft Main level

    Breakfast Bar, Pass Through, Backsplash

  • Primary

    3.3 x 3.05 ft Main level

    hardwood floor, West View, Double Closet

  • 2nd Br

    2.62 x 2.62 ft Main level

    hardwood floor, Window, Closet

Thinking of Selling?

Find Out Your Home’s Value in Today’s Market!

No Email or Signup is required to view your home estimate.

estimate your home value

Contact Manoj Kukreja

Sales Representative,
Century 21 People’s Choice Realty Inc.,
Brokerage
(647) 576 - 2100

Manoj profile avatar

Property History

Property history for 307-114 Vaughan Road, Toronto

This property has been sold 2 times before. Create your free account to explore sold prices, detailed property history, and more insider data.

Sign In / Register

Inventory Graph

10 9 8 7 6 5 4 3 2 1 0 1 Months of inventory SELLER'S Market BALANCED Market BUYER'S Market

Thinking of Selling?

Find Out Your Home’s Value in Today’s Market!

No Email or Signup is required to view your home estimate.

estimate your home value

Contact Manoj Kukreja

Sales Representative, Century 21 People’s Choice Realty Inc., Brokerage
(647) 576 - 2100

Manoj profile avatar

Recent Sold Listings in Humewood-Cedarvale, Toronto

Popular Cities